
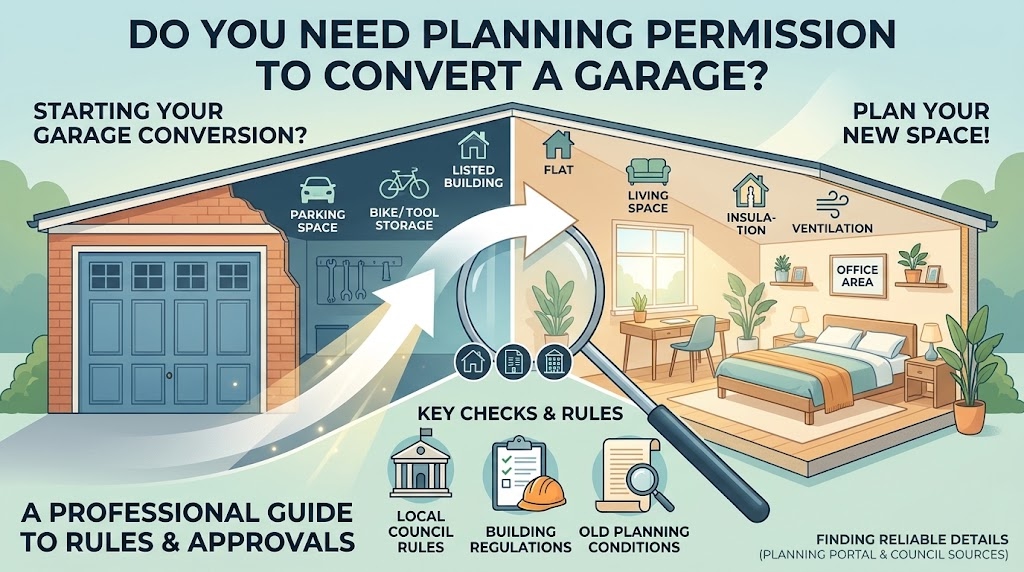
Turning a spare garage into a bedroom, office, or playroom can add useful space. Many owners ask, do you need planning permission to convert a garage? The short answer is often no, but not always. The answer depends on your home, your area, and the work you plan. A wrong guess can cause costly delays or trouble when you sell.
This guide looks at the rules in England and Wales, with notes on Scotland and Northern Ireland. You will learn when permission is not needed and when it is. You will also learn about building regulations, which are a separate approval. We cover local limits, common mistakes, and a simple way to check your plan. Rules can differ by council, so use this guide as a starting point.
Do You Need Planning Permission to Convert a Garage? The Short Answer
In many cases, you do not need planning permission to convert a garage. The Planning Portal says permission is not usually needed if the work is internal. The work also must not enlarge the building. So turning an attached garage into a room often fits this rule. The Planning Portal also advises you to talk to your local council.
Think of it like rearranging furniture inside a room. You change how you use the space, but the outside stays the same. That is the idea behind the rule. The trouble starts when the plan changes the outside, adds floor space, or breaks a rule set earlier. The next sections show where those limits sit.
When You Do Need Planning Permission
Some projects need permission even for a garage. A self-contained annexe or separate home usually needs it, because that is a change of use. Using the space for a business with visitors may also need it. Listed buildings have extra rules, and you may need listed building consent. Flats and maisonettes do not have the same permitted development rights as houses. These rights are national rules that let some work go ahead without an application.
Big changes to the outside can also need permission. Examples include a new bay window, a raised roof, or an extension. Even small changes, like swapping the garage door for a wall and window, may have limits. Some areas, such as conservation areas, have tighter controls. Check the exact work before you start.
Changing the Garage Door: What the Outside Rules Say
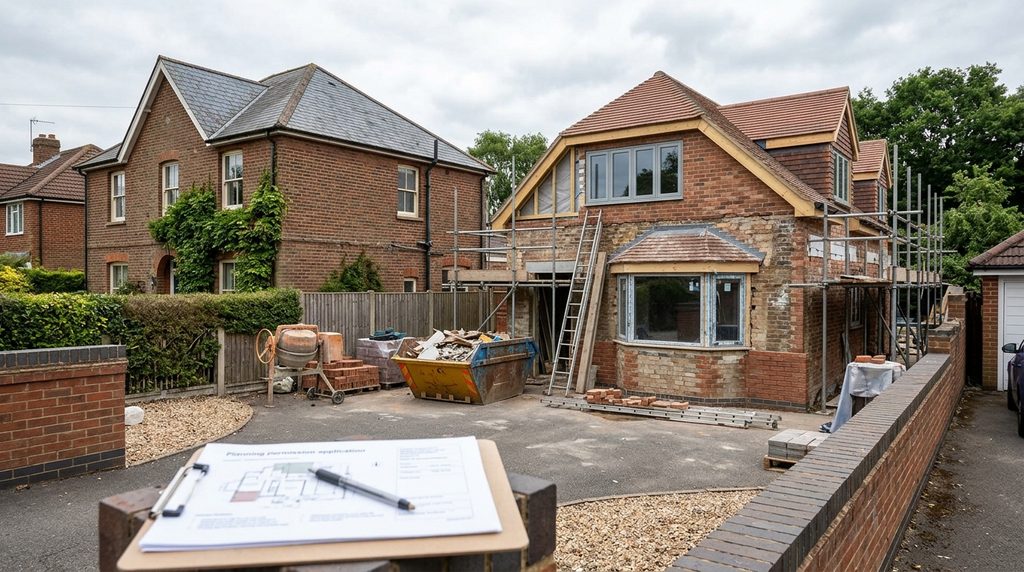
The biggest outside change is the garage door. Many people swap it for a wall and a window. Planning rules may ask that the new wall use materials that look similar to the house. Councils can also have local rules about the look of the street. A bricked-up door in a very different brick can cause trouble.
Ask your council before you choose brick, render, or cladding. Take photos of the front of the house and note the brick type. Bring these to your builder so they can match the look. A good match helps the house keep its look and may avoid complaints.
Check Old Planning Conditions on Your Home
Some people miss this step. When a council approves a new home or extension, it can attach conditions. One type says the garage must stay a garage, or that parking must stay. If your home has such a condition, you may need permission to remove it. The conversion could then break the rule, even if the work is internal.
Look at your original planning papers. Your solicitor may have them from when you bought the home. Your council’s planning page may also show old decisions for your address. Look for words like garage, parking, or permitted development rights removed. If you cannot tell, ask the council. A written answer is worth keeping.
Why Building Regulations Still Apply
Planning permission and building regulations are two different approvals. Planning looks at how the land and buildings are used. Building regulations look at safety and quality. The Planning Portal says converting a garage into living space will normally need building regulations approval. This is true even when you need no planning permission.
A garage was built for cars, not for warm, safe living. So the floor, walls, and door often need work. Typical areas include damp protection, insulation, ventilation, fire safety, and electrics. Your council’s building control team or a private building control provider can explain what applies. Ask them early, before you buy materials.
A Simple Step-by-Step Way to Check Your Plan
Use five quick steps. First, list what you want to change inside and outside. Second, check if your home is a flat or a house. Also check if it is listed or in a conservation area. Third, look for old planning conditions. Fourth, ask your council or use the Planning Portal. Fifth, plan for building regulations.
You can also ask for a lawful development certificate. This is a paper from the council that says your plan is lawful. It is optional, but it can give you proof when you sell. A fee applies, so check the current cost. Keep emails and letters in one folder.
Other Approvals You May Need
Planning is not the only hurdle. If your home is leasehold, you may need the freeholder’s consent. Some homes also have restrictive covenants, which are rules in the property deeds. If you share a wall or boundary with a neighbour, the Party Wall Act may apply. Talk to your neighbour early, because it keeps things friendly.
Tell your mortgage lender and your home insurer about the plan. Some policies change when you alter a home, and a lender may have its own rules. Ask what proof they want, such as a completion certificate from building control. Buyers’ solicitors often ask for this later. Without it, a sale can slow down.

Rules in Scotland and Northern Ireland
Planning rules are not the same across the UK. England and Wales share the Planning Portal, but some rules differ between them. Scotland uses a building warrant instead of building regulations approval. Northern Ireland has its own planning and building control rules. So an English guide may not fit a home in another nation.
Start with your own council’s website. Search for garage conversion and your council name. Many councils post short guides and forms. You can also call the planning team. Have your address and a simple plan ready, so the answer fits your home. Written replies are better than phone chats, because they give you a record.
Common Mistakes and Easy Fixes
The first mistake is skipping building regulations because no planning permission is needed. The second is starting work before checking old conditions. The third is bricking up the door with a poor match. Another is forgetting to tell the lender or insurer. Each can cause costly fixes later.
Fixes are simple. Make a checklist from this guide and tick each item before work begins. Choose a builder who knows garage conversions and ask how they handle building control. Get a written quote. If work has started without approval, talk to your council early. They can explain what steps may follow.
A Real-Life Example of a Garage Conversion
Imagine Priya owns a semi-detached house with an attached garage. She wants a home office. She checks that her house is not listed and not in a conservation area. She reads her old planning papers and finds no garage condition. Her plan adds a new wall and window where the door was.
She asks her council about the new wall and window. The council tells her what to check, and she picks matching brick. Then she applies for building regulations approval before work starts. Building control visits during the job. At the end, she gets a completion certificate and keeps it with her house papers.
What About Parking and Home Value?
Some councils set parking rules. Losing a garage space may matter if your street has little room. Check your local parking policy and ask whether the council expects a space to stay. Also think about where you will keep bikes, bins, and tools. A shed or storage unit may solve this.
Many owners hope a conversion adds value. The result depends on your area, the quality of the work, and what buyers want. Some buyers prefer a garage, while others want more living space. Ask a local estate agent or valuer for advice before you spend money. Good paperwork can help buyers feel confident.
Tips for Different Types of Homeowners
Owners of houses have more freedom, but they still need to check conditions. New-build owners should read their papers closely, because councils may add conditions to new estates. Flat owners and leaseholders need the freeholder’s consent and may lack the usual rights. Landlords should also check lease and tenancy terms.
Tenants cannot convert a garage without the owner’s agreement. Detached garages are a different case, because the rules can differ from attached ones. If your garage stands alone, ask your council before you plan anything. People who want to rent the space as a separate home should expect to need permission. A short chat with the council can save weeks.
Frequently Asked Questions
Can I convert only part of my garage?
Many people do. The same building regulations normally apply to the part you convert. You may also need a new wall between the two areas that meets fire and insulation rules. Ask building control for the exact standards before you start.
Can I turn my garage into a gym or workshop?
A home gym or hobby workshop is often fine as personal use. Running a business with staff or customers is different and may need permission. Noise and traffic matter to councils. Check with the planning team if you are unsure.
What happens if I convert without approval?
The council may ask you to fix or undo the work. You may also face trouble when you sell or insure the home. Councils can use enforcement powers, but the steps depend on the case. Talk to your council early.
How long does approval take?
Times vary by council and by how complete your plans are. Some projects need both a planning check and a building regulations application, so the steps may overlap. Ask your council for current timescales before you book a builder. Build in extra time for questions.
Do I need an architect or drawings?
Building control usually needs plans that show the work, but you may not need an architect. A builder, designer, or technician can often prepare drawings. Photos of your garage floor and walls can help. Ask your council what detail it wants.
Can a garage conversion be reversed later?
Some people reverse a conversion later, but it can cost money and may need approval. Keep your drawings and building control papers. They help show what was done and when. Ask your council before you plan a reversal.
Final Thoughts
So, do you need planning permission to convert a garage? Often not, if the work stays inside and your home has no special limits. But building regulations usually still apply, and old conditions or local rules can change the answer. Your own home decides the outcome. Official sources such as the Planning Portal and your council give the most reliable and current details.
Your next step is to contact your local council. Share your address and a simple plan. Ask about planning, conditions, and building control. Keep every reply in writing. With these checks done, you can start work with more confidence and fewer surprises.
Disclaimer
This article is for general information only. It was written with AI assistance. Planning rules can change, and this guide may not cover every case. Please check important or current details with your local council, the Planning Portal, or other official sources before you rely on them.